

In the first part of the series we calculated how much snow lands on a pergola roof and how hard the wind tries to lift it. Today we check what those loads do to the structure. No laboratory and no scare tactics: a calculation model, three standards and charts that will show you why two pergolas at the same price can differ in everything.
The example is the same throughout the series: a louvred pergola of 4.0 × 3.0 m, height 2.5 m, four posts, installed in a garden on the outskirts of Poznań. Perimeter beams 100 × 150 × 3 mm, posts 120 × 120 × 3 mm, alloy 6063-T6. Snow zone 2, wind zone 1, terrain category III.
What FEA is and why there is nothing to fear
FEA, or the finite element method, sounds daunting, yet the idea is simple. The structure is divided into small pieces, equilibrium equations are written for each of them, and the computer solves them all at once. The result gives us the displacement of every point, the forces in every member and the reactions at every support.
For a pergola the simplest variant is enough: a beam model, in which beams and posts are line segments of known cross-section. Our model has 66 such elements. There is no need for solid simulations with millions of nodes; what is needed is honest assumptions and good input data. They, not computing power, determine the value of the result.
Step 1: the model, or honest assumptions
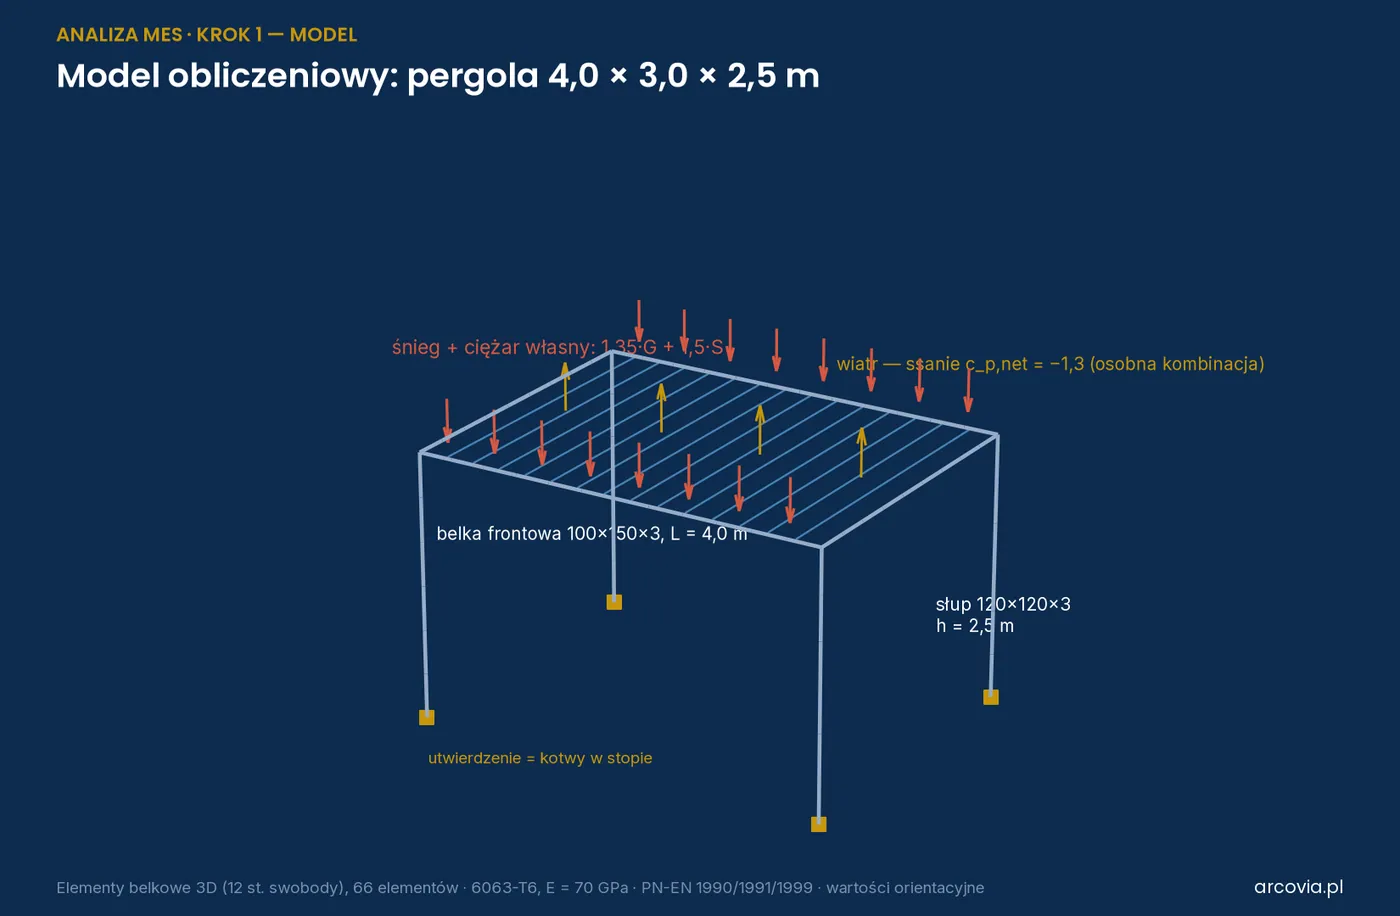
Three model assumptions worth knowing, because each of them changes the result:
- The beam-to-post connection is treated as a pin. The pergola's system connectors transfer forces, but not a rigid bending moment. Assuming a rigid joint would give nicer numbers and would be untrue. The corners of the frame between the beams are rigid.
- The posts are fixed at their bases. That is: we assume the anchors and foundation hold. Whether they do, we check separately in step 6.
- The louvres pass the snow to the front and rear beams, 1.5 m of width each. The side beams carry only their own weight.
Loads from part one: weight of louvres, drives and gutters 0.15 kN/m², snow 0.72 kN/m², wind suction 0.50 kN/m². Combinations to PN-EN 1990: capacity 1.35·G + 1.5·S, deflection G + S, uplift 1.0·G − 1.5·W.
Step 2: what snow does to the beam
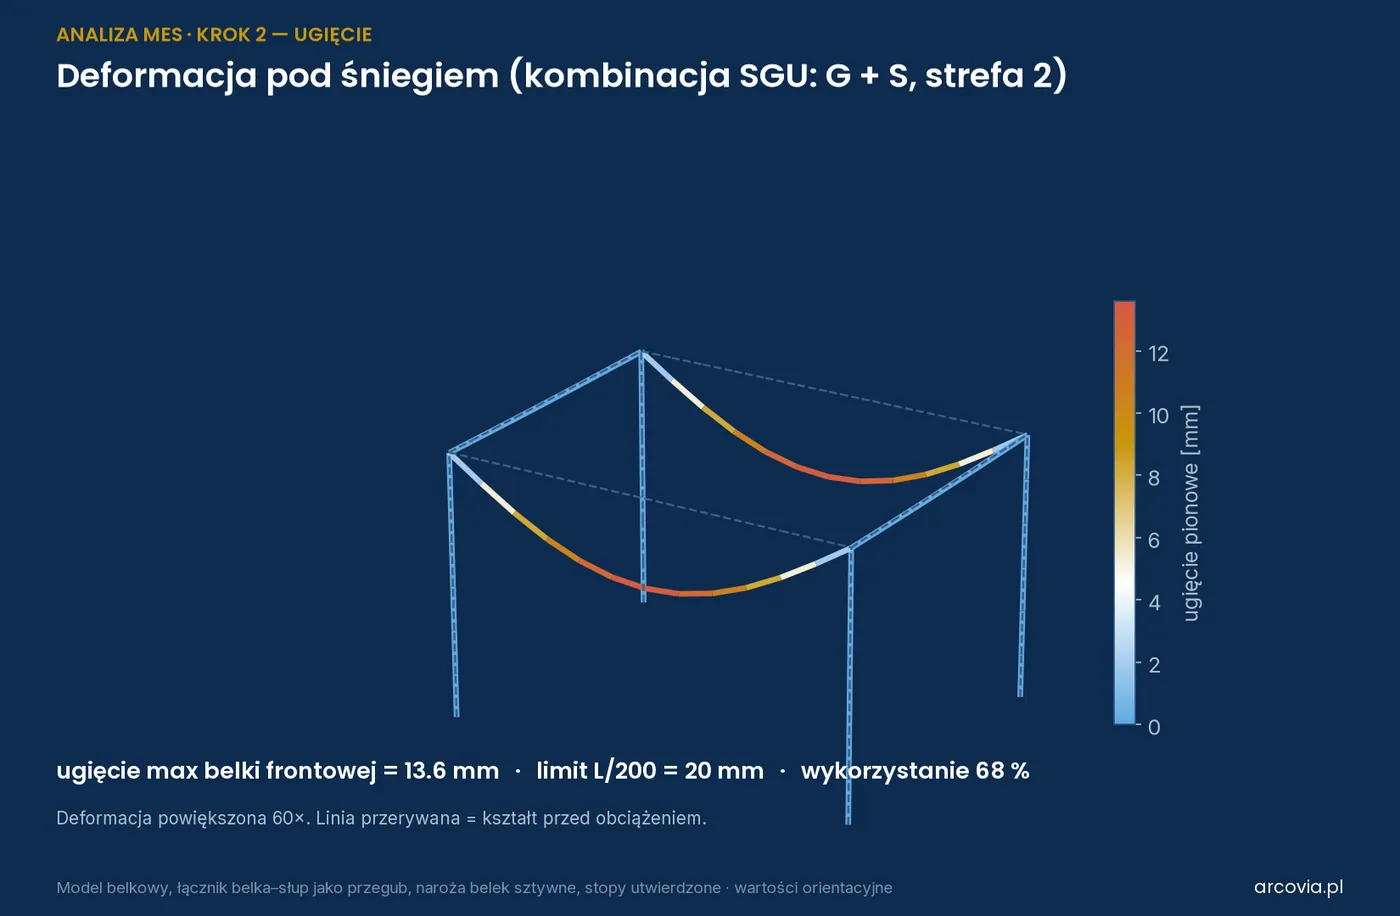
Under snow the front and rear beams sag downwards. In the drawing the deformation is magnified 60 times so that it can be seen at all; in reality we are talking about 13.6 mm at mid-span. The posts hardly work in bending, because the pin at the head does not pass a moment to them. The side beams hold the corners.
The limit for canopies is 1/200 of the span, that is 20 mm. Utilisation: 68%. It fits, but without much margin. Remember this proportion, because in a moment we will compare it with strength.
Step 3: internal forces, or will the beam hold
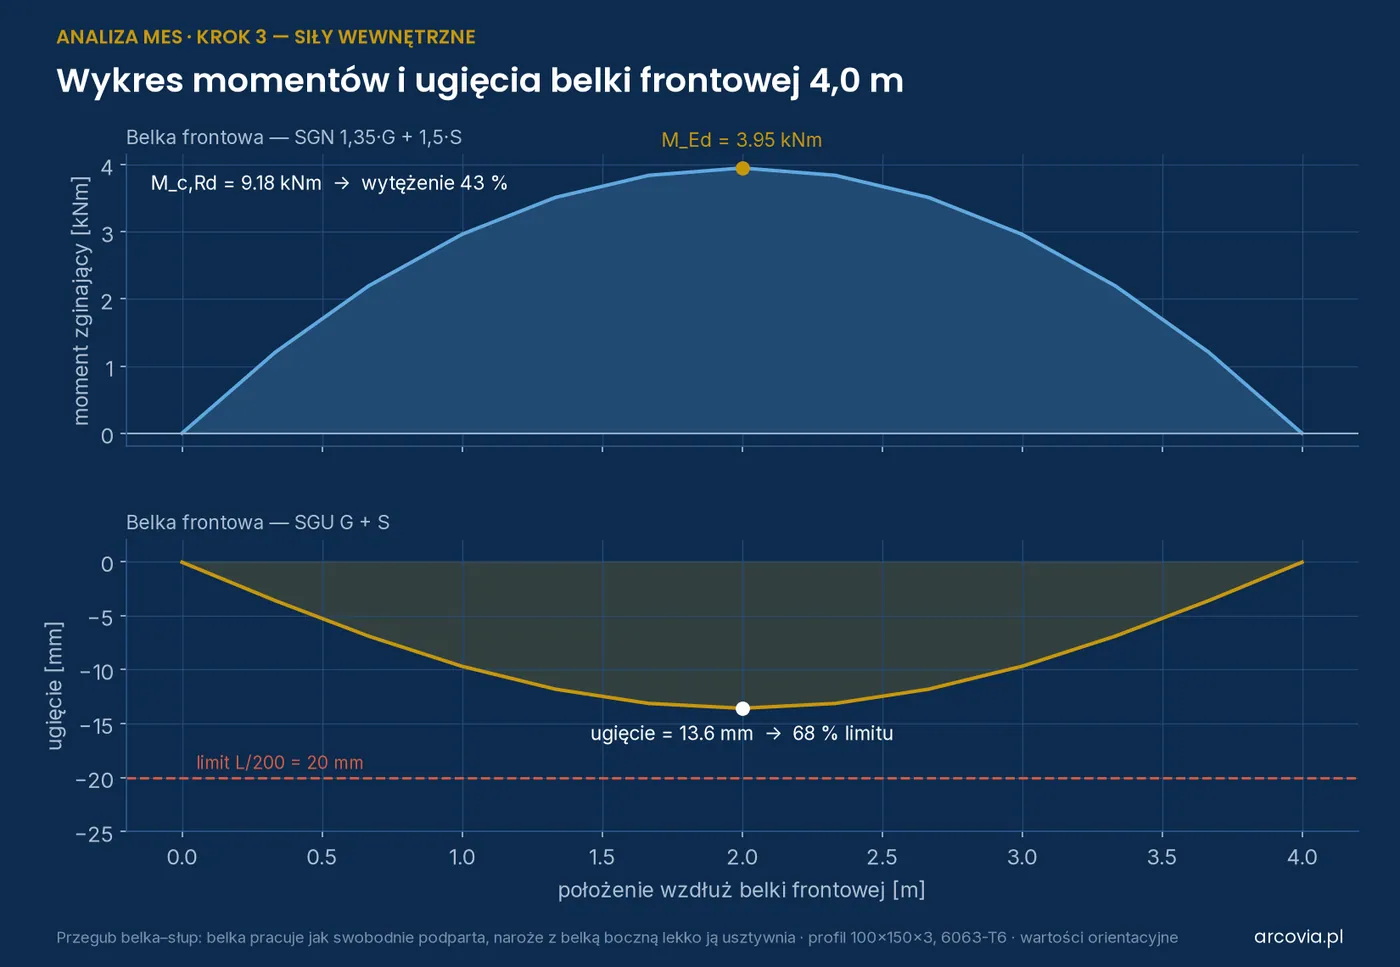
The upper chart is the bending moment in the capacity combination. Maximum at mid-beam: 3.95 kNm. The section capacity of 100 × 150 × 3 mm in alloy 6063-T6 is 9.18 kNm. Utilisation: 43%. The beam has almost twice the strength margin.
And here is the heart of it: strength 43%, deflection 68%. Whether a profile is sufficient is decided by deflection, not by breaking. Aluminium gives way before it breaks, because its modulus of elasticity is three times lower than that of steel. A supplier who talks only about strength is talking about the less important half of the problem.
A good engineering habit: a computer result is checked on paper. For a simply supported beam the textbook formula gives 13.1 mm. The model gave 13.6 mm, because it also accounts for the compression of the posts and the weight of the beam itself. It agrees. Had it not, the problem would be the model, not the paper.
Step 4: the same pergola in five places in Poland
Now the most interesting part. We change nothing in the structure. We change only the address.
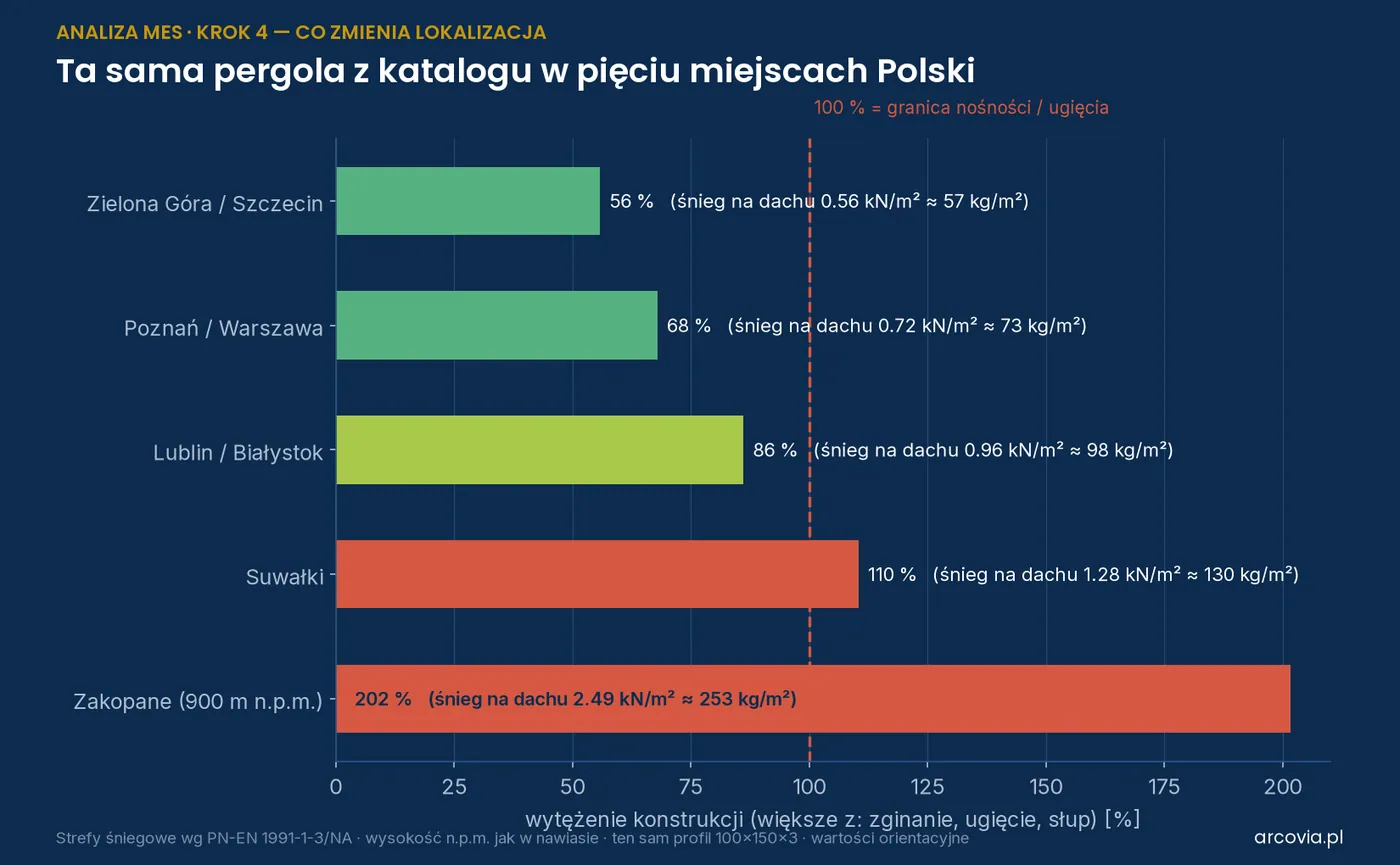
| Location | Zone | Snow on the roof | Strength | Deflection | Verdict |
|---|---|---|---|---|---|
| Zielona Góra, Szczecin | 1 | 0.56 kN/m² | 35 % | 56 % | passes |
| Poznań, Warszawa | 2 | 0.72 kN/m² | 43 % | 68 % | passes |
| Lublin, Białystok | 3 | 0.96 kN/m² | 55 % | 86 % | passes, with no margin |
| Suwałki | 4 | 1.28 kN/m² | 70 % | 110 % | fails |
| Zakopane, 900 m above sea level | 5 | 2.49 kN/m² | 130 % | 202 % | fails |
The same pergola from the same catalogue is safe in Poznań, exceeds the deflection limit in Suwałki, and in Zakopane exceeds the strength limit as well. The catalogue does not know where you live. Neither does the catalogue price. That is why the question “what zone is this calculated for” from part one is not an academic one.
What does an engineer do when the result fails? They do not add “reinforcement”. They change to a deeper profile or add an intermediate post and recalculate. That is exactly why a 6-metre pergola is not a “larger version” of a 4-metre pergola, but a different structure.
Step 5: why profile depth beats wall thickness
Since deflection decides, let us check what reduces it most effectively. Four profiles, the same beam, the same snow.
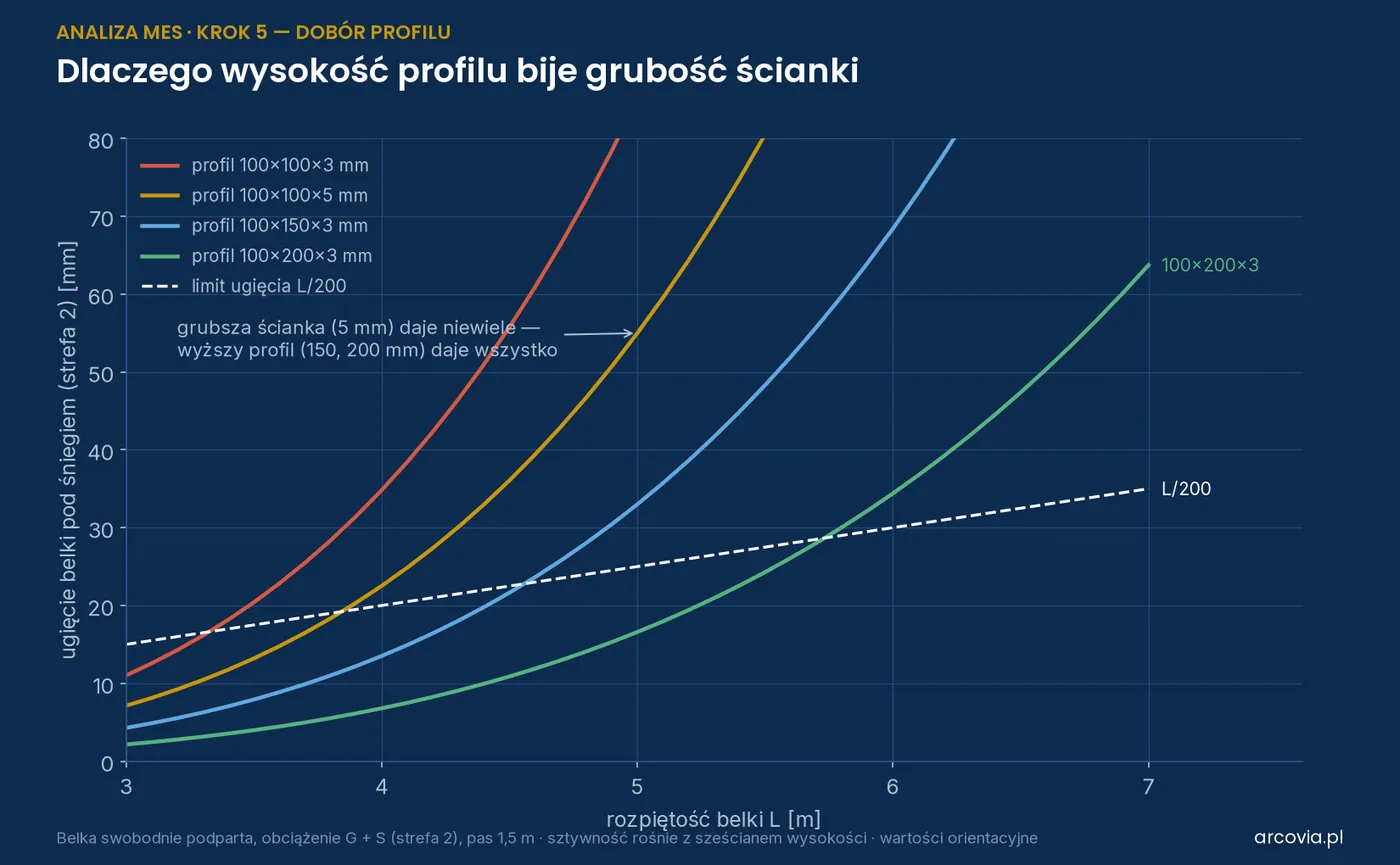
For a 4 m span:
| Profile | Mass | Deflection under snow | 20 mm limit |
|---|---|---|---|
| 100 × 100 × 3 mm | 3.1 kg/m | approx. 35 mm | fails |
| 100 × 100 × 5 mm, “reinforced” | 5.1 kg/m | approx. 23 mm | fails |
| 100 × 150 × 3 mm | 4.0 kg/m | approx. 14 mm | passes |
| 100 × 200 × 3 mm | 4.8 kg/m | approx. 7 mm | passes with a large margin |
Increasing the wall thickness from 3 to 5 mm adds 65 % to the mass and reduces deflection by a third. Raising the profile from 100 to 150 mm adds 27 % to the mass and reduces deflection two and a half times. The stiffness of a beam grows with the cube of its depth. That is why the question to ask about a profile in a quote is “what depth and what thickness”, not “is it reinforced”.
Step 6: anchors, or how much the wind wants to pull out
Finally, the combination that is easiest to forget, because there is no wind in the visualisation.
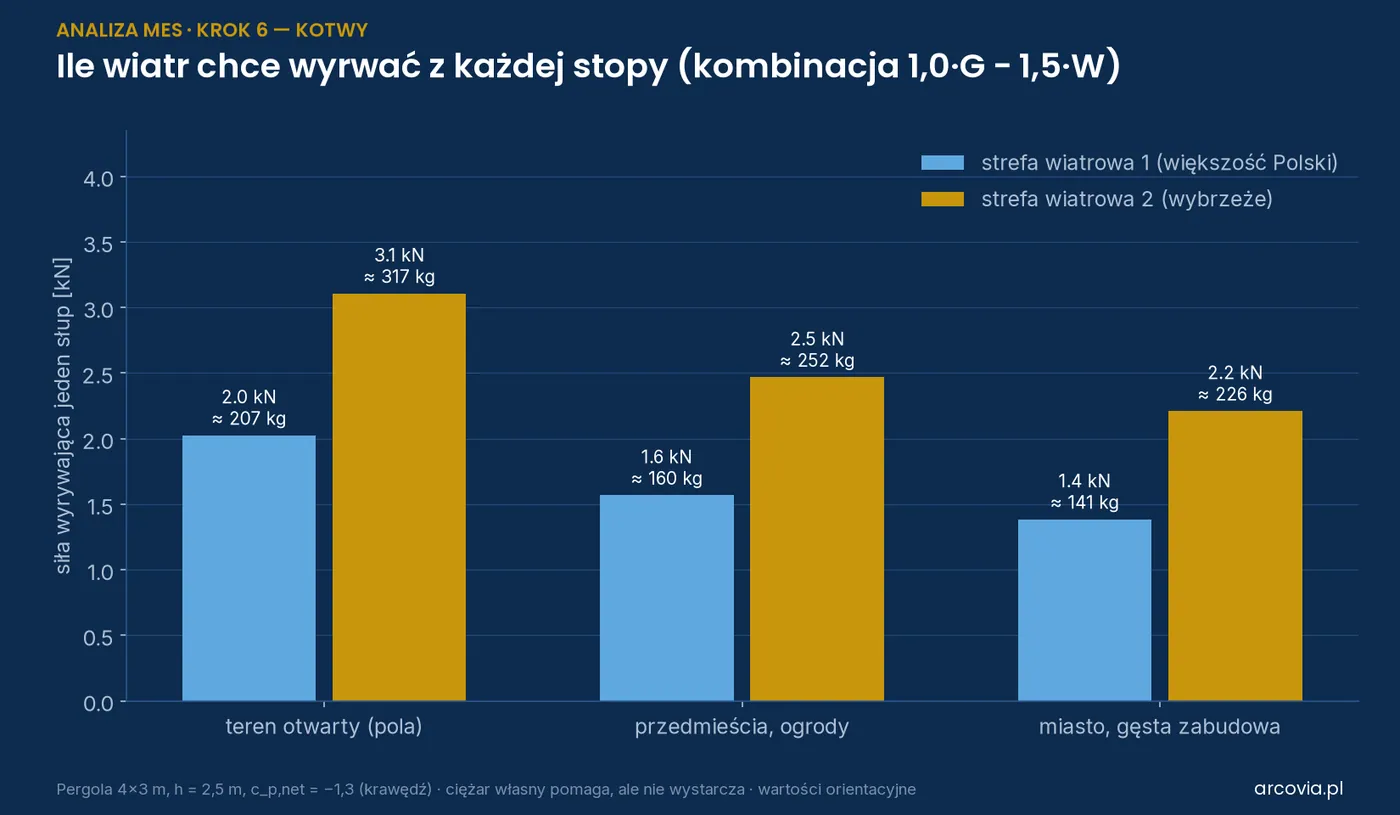
In a suburban garden the model gives 1.6 kN, that is about 160 kg of uplift force on each post. In open country, 2.0 kN. By the sea, in open terrain, 3.1 kN, that is over 300 kg per post. The self-weight of the structure is already included in this result, so this is the net force that the anchor must carry.
A chemical anchor M12 set 110 mm deep in C20/25 concrete carries more than ten kilonewtons in tension. The margin is large. An expansion plug driven into a paving block lying on sand carries roughly zero, because it holds in the block, and the block holds on to nothing. Between these two solutions there is no difference in the price of the pergola. There is a difference in the price of the foundation. And the third part will be about that.
For the curious. Model: 3D beam elements with 12 degrees of freedom, 66 elements, box sections calculated from formulae for a closed profile, E = 70,000 MPa, G = 27,000 MPa. The beam–post connection is a pin (displacement coupling, free rotations), the frame corners are rigid, the bases are fixed. Section resistance M_c,Rd = W_el · f_o / γ_M1 with f_o = 160 MPa (6063-T6) and γ_M1 = 1.10, conservatively without plastic yielding. SLS deflection from the characteristic combination G + S, limit L/200. Uplift from the combination 1.0·G − 1.5·W with c_p,net = −1.3 for the edge zone of the canopy (PN-EN 1991-1-4, cl. 7.3). The model does not account for heat-affected zones at welds or for local buckling of the walls; in the detailed design these are checked separately. All values are indicative and do not replace the structural design for a specific project.
What this means for you
- Ask for the result, not for reassurance. Three numbers are enough to compare two quotes: the utilisation of the beam as a percentage, the deflection in millimetres against the limit, and the uplift force per post. If a supplier does not have them, they did not calculate.
- Check that the numbers apply to your address. A result from Poznań is not a result from Suwałki. The same pergola passes in one place and fails in another.
- Ask about the profile depth, not about “reinforcement”. A thicker wall means more kilograms, not more stiffness. A deeper profile means more stiffness.
How we work
We build a model like the one in this article for every quote. The sales representative does it in our app at the survey, using the “Check load capacity” function: they enter the address, dimensions and method of installation, and the app selects the zones and checks the beam and anchors to the same standards. The result goes into the quote as an annex, and in unusual cases, for example with large spans or mounting to the wall of an old building, it goes through the technical director, Andrzej Polski, before it is sent.
Would you like to see such a result for your terrace? Write to us or call: +48 690 533 609. The survey and the quote with calculation are free of charge.
Frequently asked questions
Does an aluminium pergola require structural calculations?
Yes, like any building structure that carries snow and wind. For typical residential projects a design by a licensed engineer is not required, but the manufacturer or contractor should demonstrate that the structure carries the loads for the installation zone. Ask for this check in writing.
How much can a pergola beam deflect?
For canopies the permissible deflection is usually taken as 1/200 of the span, that is 20 mm for a 4 m beam and 30 mm for a 6 m beam. Larger deflections jam the louvres, open gaps in the gutter and are visible to the naked eye. Some system manufacturers require a stricter limit of 1/250.
Does a thicker profile mean a stronger pergola?
Not always. A thicker wall increases the mass more than the stiffness. Deflection, which usually decides the choice of an aluminium profile, is governed by the depth of the section: a 100 × 150 × 3 mm profile is stiffer than a 100 × 100 × 5 mm one, and lighter as well.
What is structural utilisation?
It is the ratio of the load the structure has to carry to the load it can carry, expressed as a percentage. A utilisation of 43 % means the beam is working at 43 % of its capacity. Above 100 % the structure does not meet the standard.
Can a pergola standing on paving blocks be blown over by the wind?
It can be lifted and shifted if there is no foundation and no anchors to carry the uplift. The self-weight of a pergola does not balance wind suction. For a 4 × 3 m pergola the uplift force reaches 160–300 kg per post, depending on the terrain.
In the next part: two quotes for the same pergola that differ by 9 thousand zloty, three ways of founding it, and a checklist of 15 questions for a supplier of pergolas, patio roofs or carports, available to download as a PDF. Published in a week. Part one of the series: how much snow and wind your pergola can withstand.